
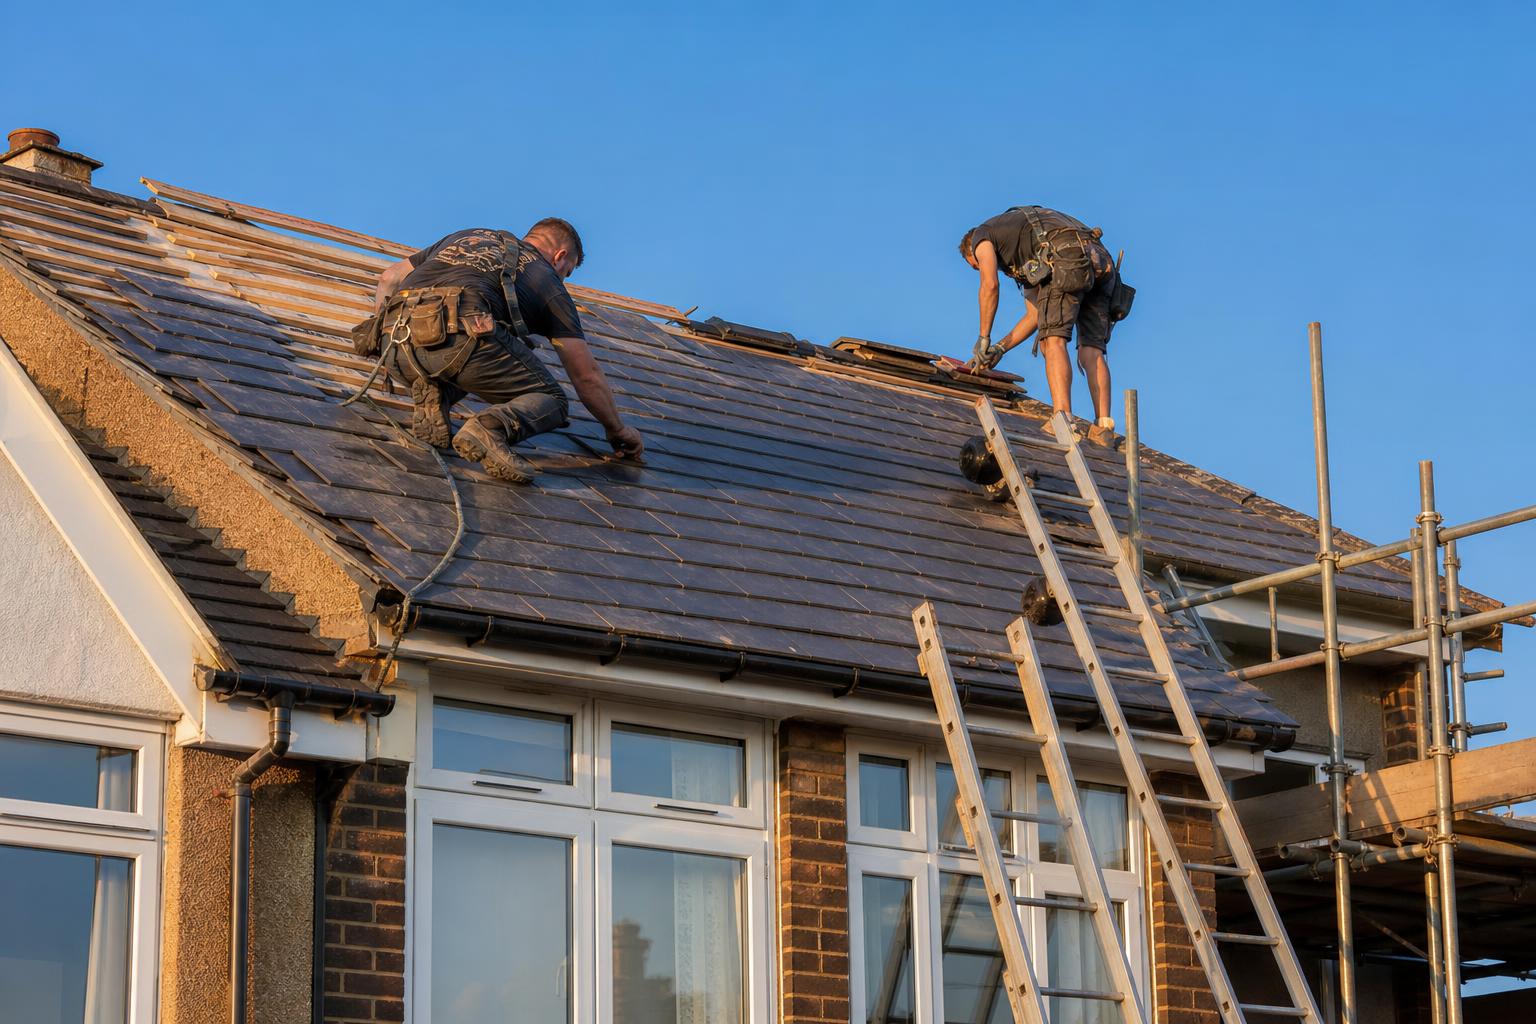
Sagging Roof: Causes, Risk & When to Worry
A visible dip in a roofline is one of the few roofing problems that genuinely needs attention soon. Here's how to tell a cosmetic sag from a structural one, and what a proper assessment involves.
Symptoms
- A visible dip in the ridge line when you look along the roof from one end
- A bow or wave in the tile course rather than a straight, even pitch
- Cracking in the plaster of upstairs rooms, especially around chimney breasts
- Doors upstairs sticking or door frames that have moved out of square
What's actually causing it
- Rafter or purlin failure — usually rot from a long-undetected leak that has weakened the timber over years
- Original undersized timbers — common on Victorian terraces where the original spec was minimal and modern tile coverings are heavier than the slates they replaced
- Wall-plate failure where the rafter meets the wall — almost always rot, often invisible until the roof drops
- Removal of a load-bearing chimney or partition wall during previous renovation without proper structural compensation
Why it matters
A sagging roof is the only roofing symptom that can lead to partial collapse — usually progressive rather than sudden, but not always. Insurance companies treat un-investigated structural sag as negligence; once you're aware of it, you have a duty to act. The longer you leave it, the more likely the fix moves from rafter sistering to a partial strip-and-rebuild.
What to do right now
Don't load the loft above the sagging area — no water tanks moved, no boxes stacked. Photograph the ridge line and the cracks dated. If the sag is recent or accelerating, treat it as urgent and get a structural assessment within the week, not the month.
What a proper fix looks like
A proper assessment starts with a loft inspection to identify which timbers have failed and why. Most sags are fixable without a full re-roof: rafters can be sistered (a new timber bolted alongside the old), purlins can be reinforced, and wall plates can be cut out and replaced in sections. Full re-roof is only required if the underlying timber framework has failed across multiple bays.
What shapes the cost
- Single-rafter sister vs multi-bay structural rebuild
- Whether the tile or slate covering needs lifting to access the timbers
- Scaffolding requirements for safe internal-and-external working
We don't quote prices online for this category of work — too many variables. A free inspection gives you a written, itemised quote with no obligation.