
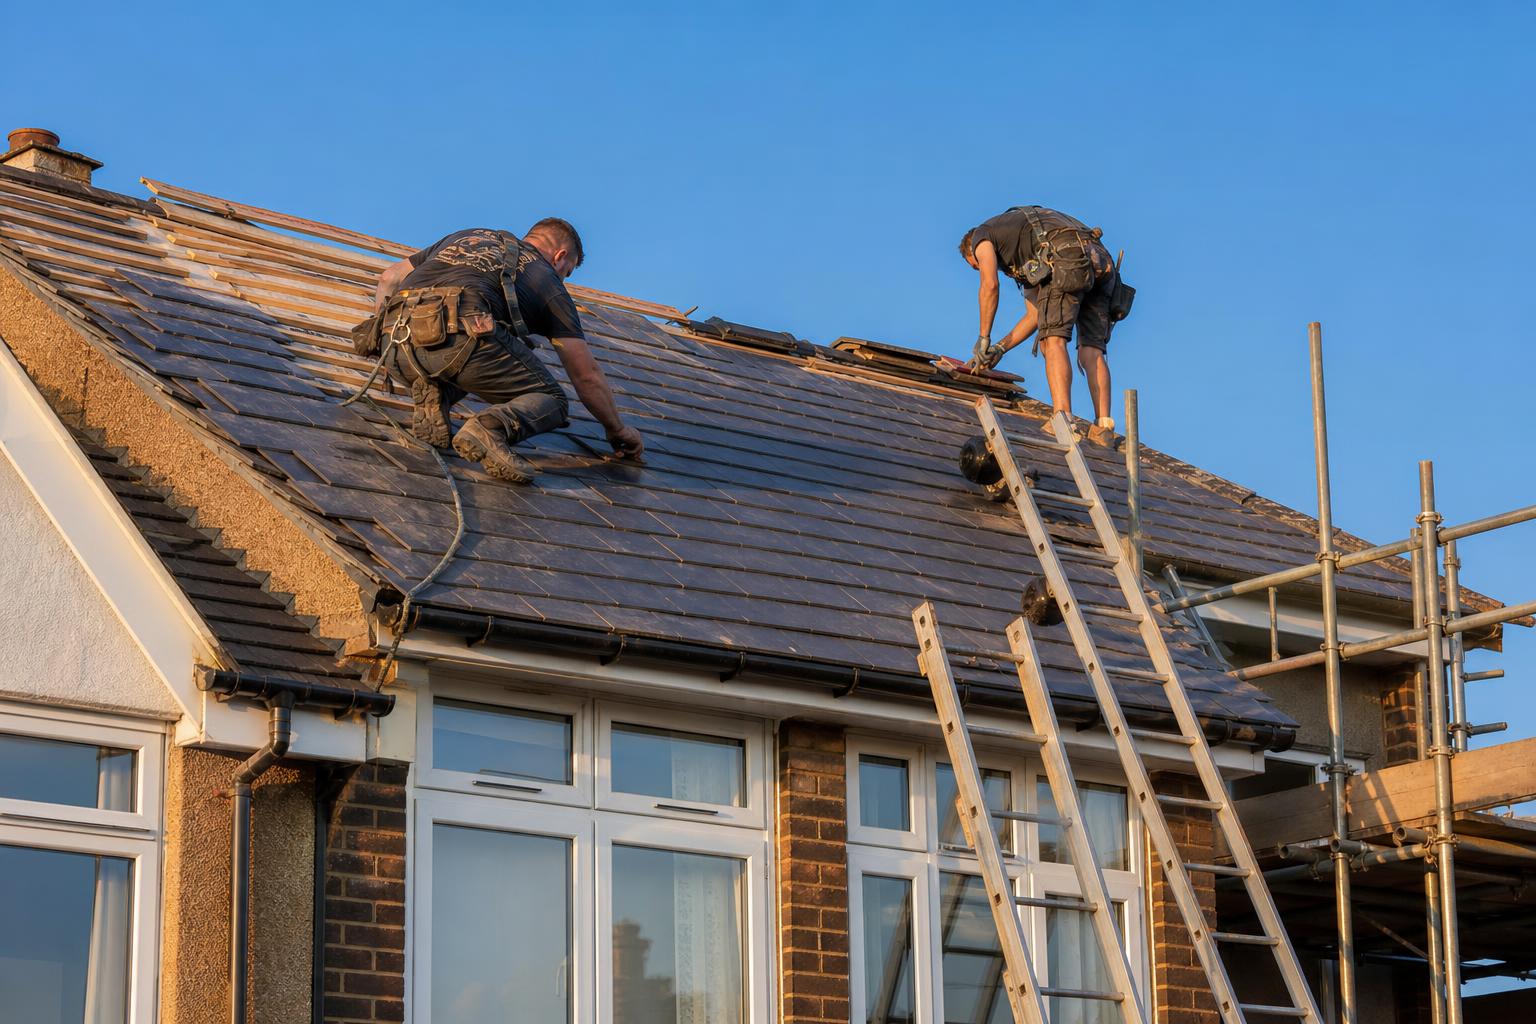
Stone-Built Cottage Roofing in St Anne's
Pre-Victorian rural cottage — random-rubble walls, oversized stone slates, conservation framework.
Stone-Built Cottage roofs in St Anne's
Pre-1850 stone-built cottage or smallholding common in the Ribble Valley, Pendle fringe and rural Burnley villages like Worsthorne. Often listed, almost always in a conservation area. Roof is original or matched stone slate / oversized Welsh slate.
Typical roof construction: Stone slate or heavy Welsh slate on hand-pegged battens; lime-bedded ridge; lead saddles and valleys.
St Anne's context: Edwardian and inter-war villas with steeply pitched roofs, generous chimneys and decorative gable detailing. Many original Westmorland and Welsh slate roofs are still in service but tired. Salt-laden coastal air and exposed gable elevations — galvanised fixings and lead detailing weather faster here than inland.
What fails on a Stone-Built Cottage in St Anne's
- Listed-building consent required for almost any material change — the planning process is half the job
- Wooden pegs failing after 150+ years where stone slates aren't nailed
- Lime-mortar ridge bedding washing out and needing renewal with matched lime
- Original lead valleys at end-of-life but constrained by like-for-like replacement only
Typical job
Sympathetic strip-and-recover keeping all reusable stone, supplemented with matched reclaim, lime-bedded ridge, code 5 lead.
Highly variable due to listed-building works — typical re-roof £14,000–£28,000+ including specialist labour and reclaim.