
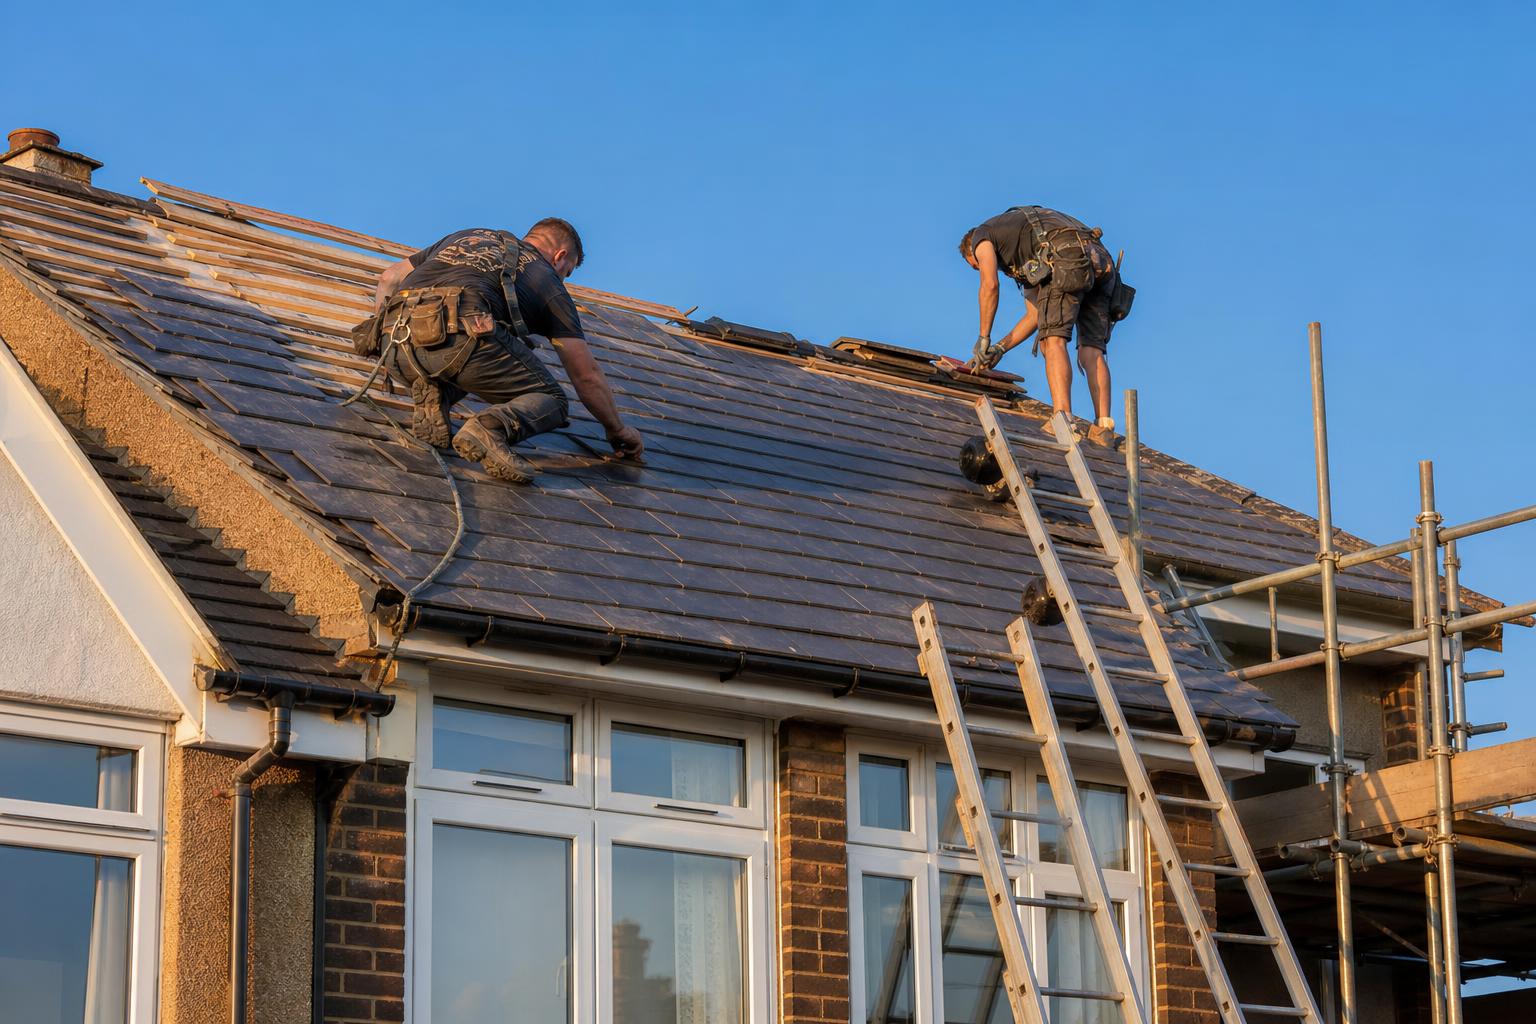
1930s Semi-Detached Roofing in St Anne's
Inter-war brick semi — bay window, clay or early concrete tile, hipped or gabled roof.
1930s Semi-Detached roofs in St Anne's
Standard 1930s 3-bed brick semi found across Marton, Stanley Park, Fulwood, Penwortham, Cleveleys inland and Padiham fringe estates. Original roof is often clay plain tile or first-generation concrete tile, both now 80+ years old.
Typical roof construction: Clay plain tile or early concrete interlocking tile on a hipped roof, often with a small bay-window roof at the front.
St Anne's context: Edwardian and inter-war villas with steeply pitched roofs, generous chimneys and decorative gable detailing. Many original Westmorland and Welsh slate roofs are still in service but tired. Salt-laden coastal air and exposed gable elevations — galvanised fixings and lead detailing weather faster here than inland.
What fails on a 1930s Semi-Detached in St Anne's
- Ridge tiles lifting in coastal/Pennine winds because original mortar bedding has carbonated
- Bay-window flat-lead roofs at the front cracking after 80 years of UV cycling
- Hip-tile slippage on the angled hips — gravity plus old mortar = a recurring storm callout
- Inadequate loft ventilation causing winter condensation under the felt
Typical job
Most calls are ridge re-bedding + bay-window lead replacement, or full re-roof with dry-fix ridges and modern breathable underlay.
Full re-roof on a 1930s semi typically £5,500–£9,000 with concrete tile, £7,500–£12,000 with clay or matched plain tile.